
Leave a Message

Thank you for your message. I will be in touch with you shortly.

1129 SE Westminster Place
VIEW PHOTOS
$510,000

1129 SE Westminster Place

3 Beds 2 Baths 2,026 Sq.Ft. 6,098.4 Sq.Ft.

Description

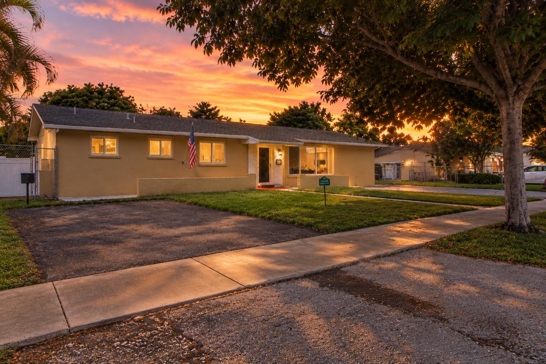
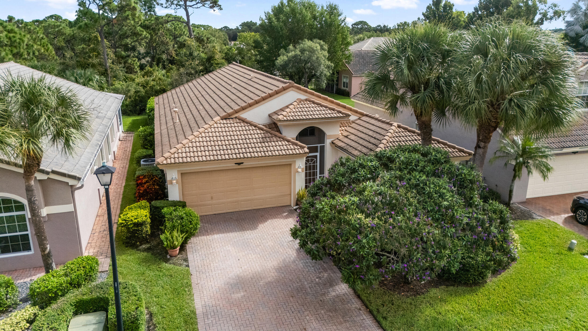
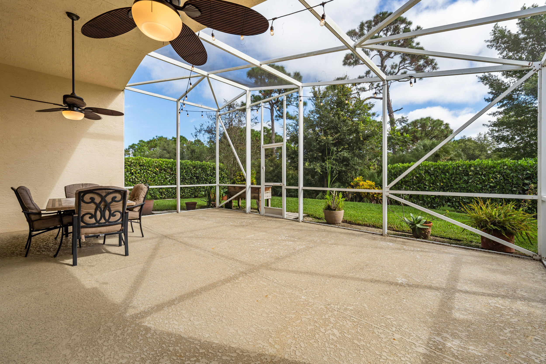
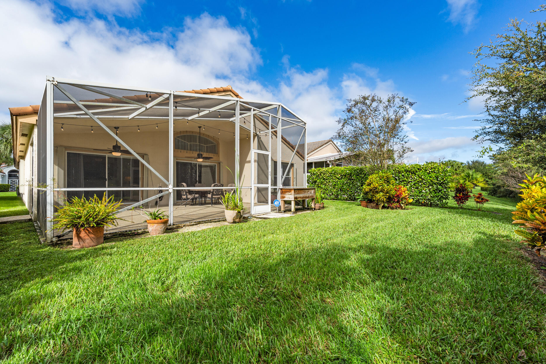
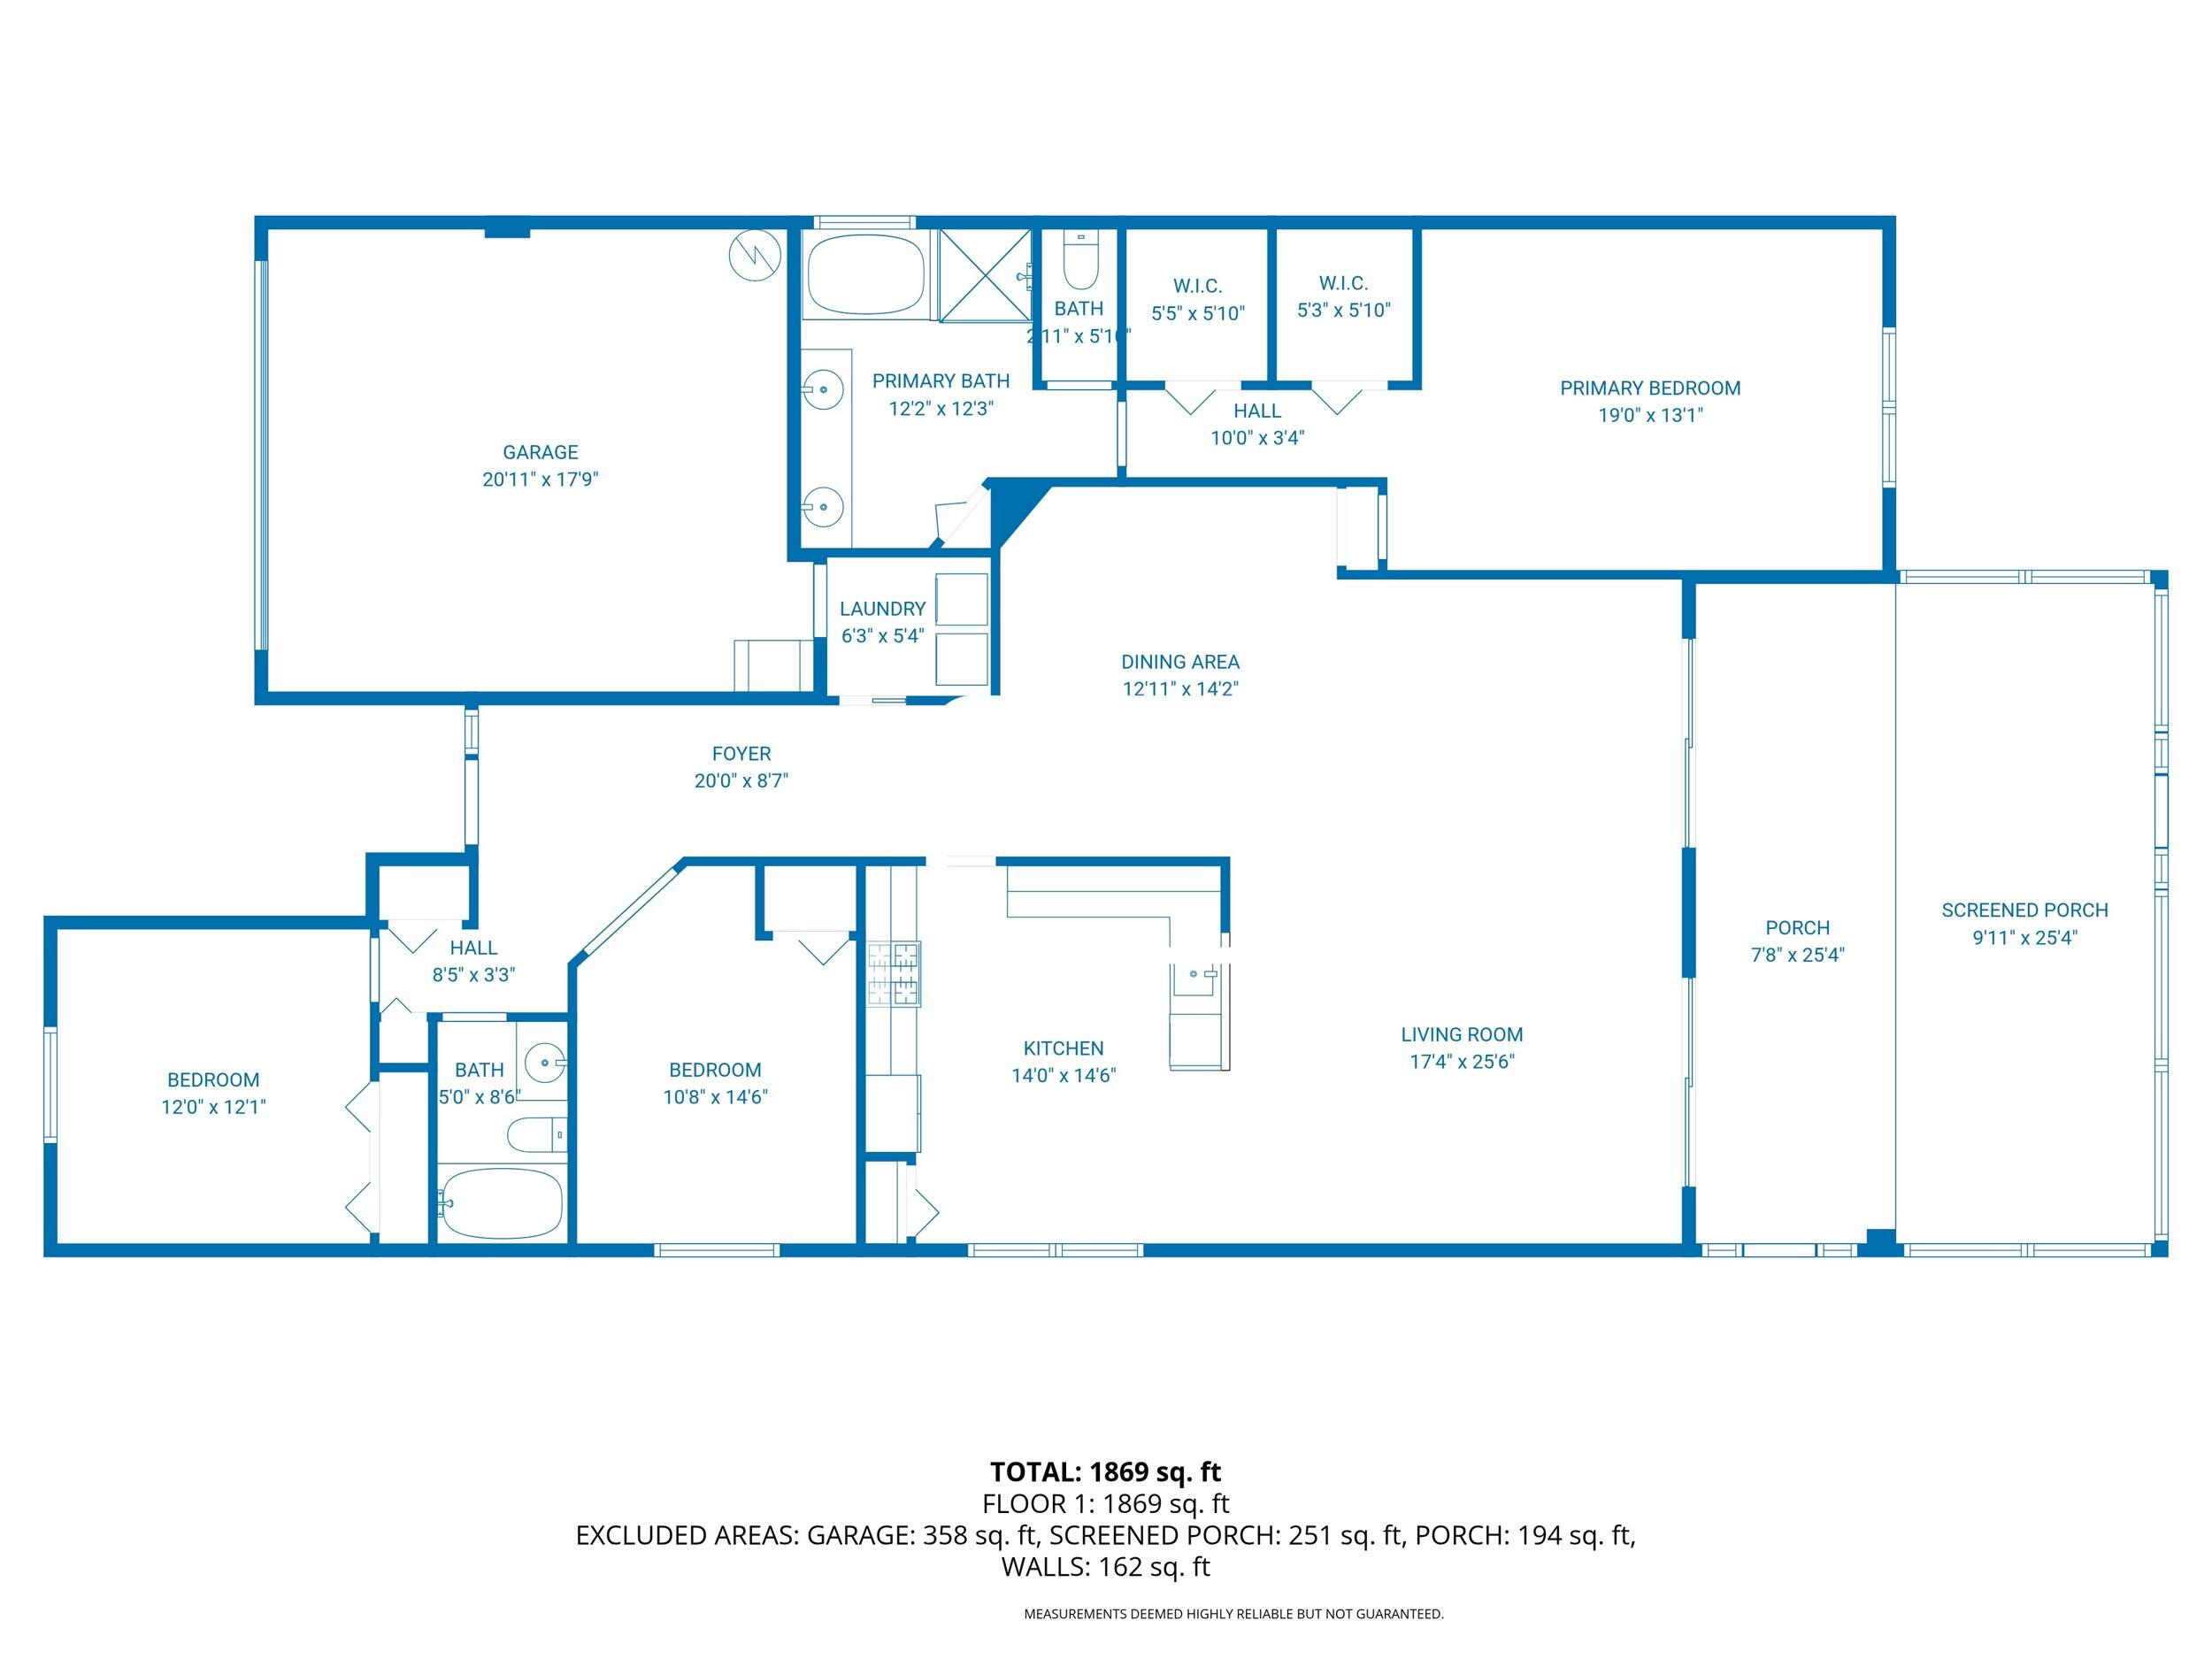
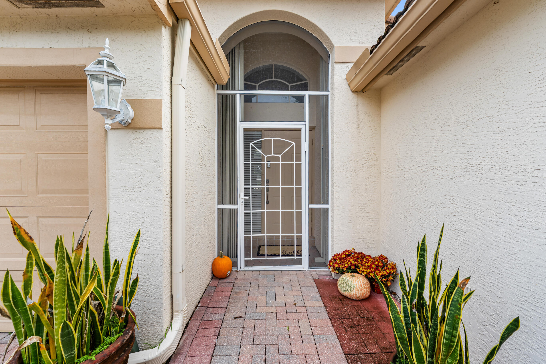
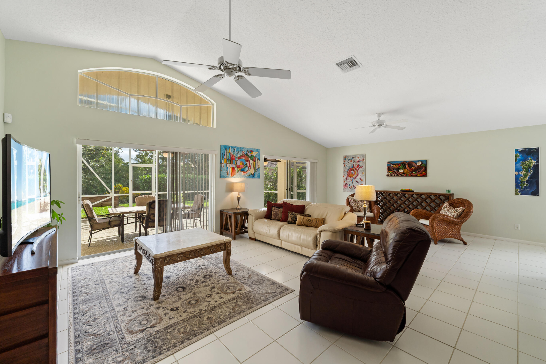
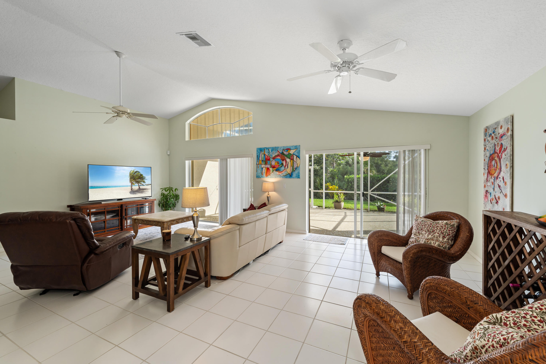
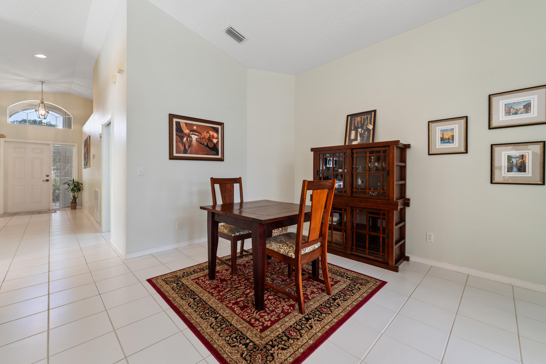
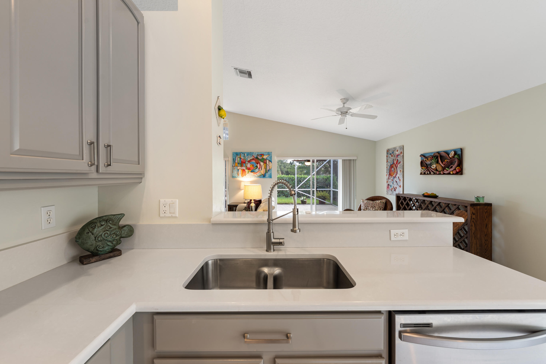
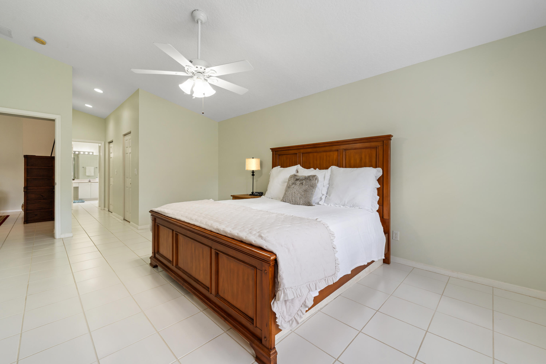
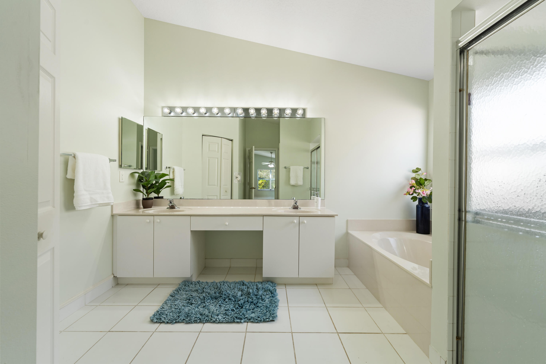
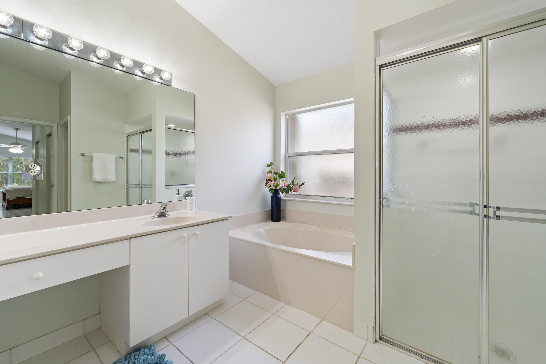
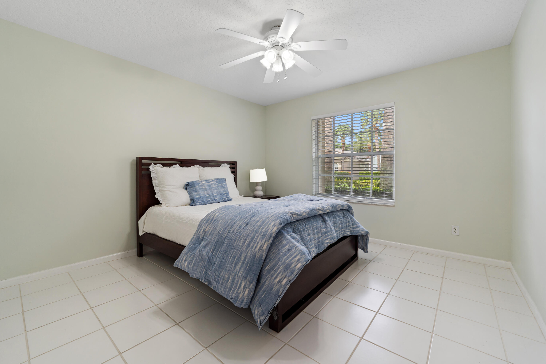
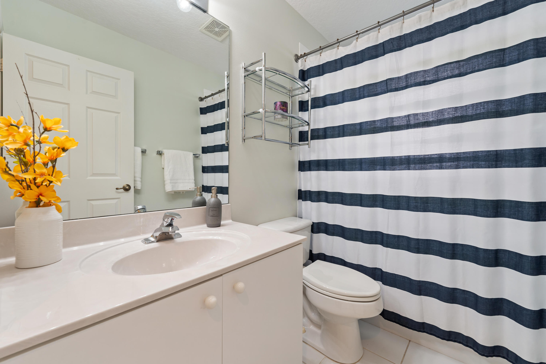
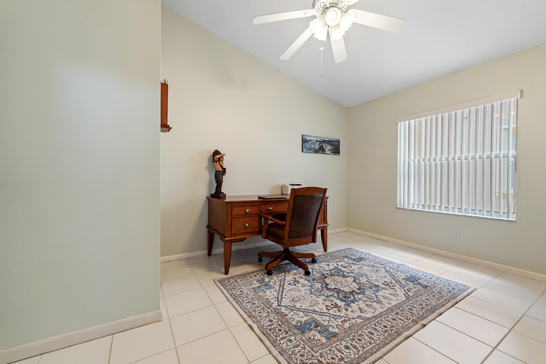
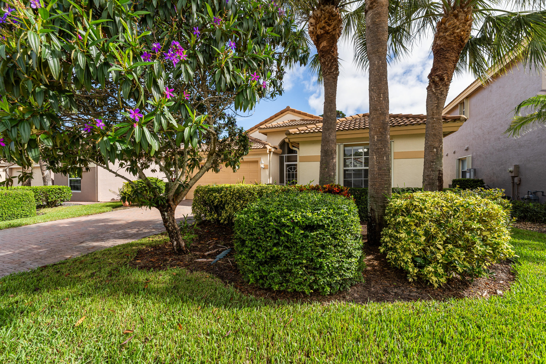
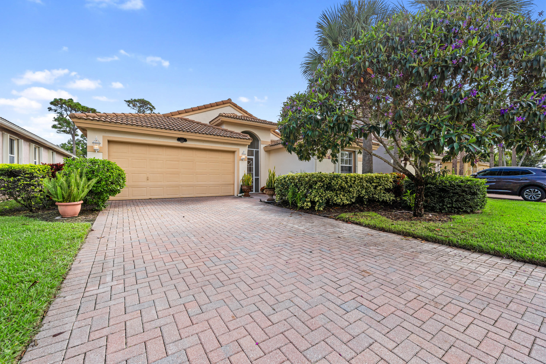
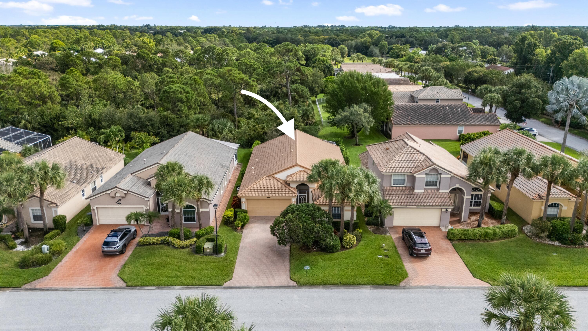
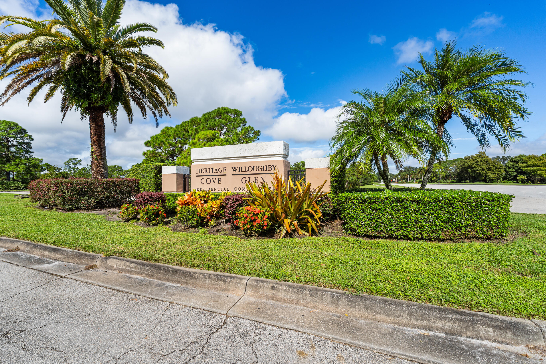
Welcome to this charming home in the gated neighborhood of Willoughby Glen. This home has 3 bedrooms, 2 full bathrooms and a 2 car garage. Sit on your private screened in patio and enjoy your coffee or cocktails. New roof in 2017 and AC in 2020 plus full hurricane protection!
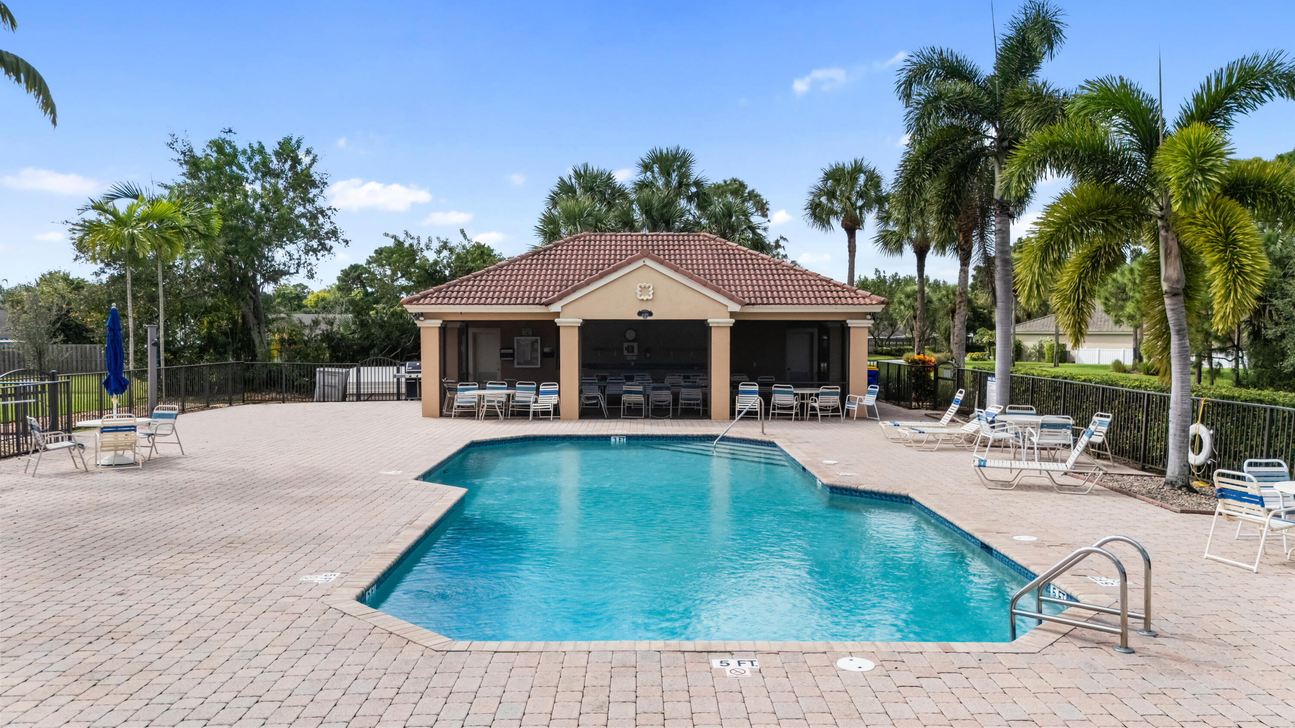
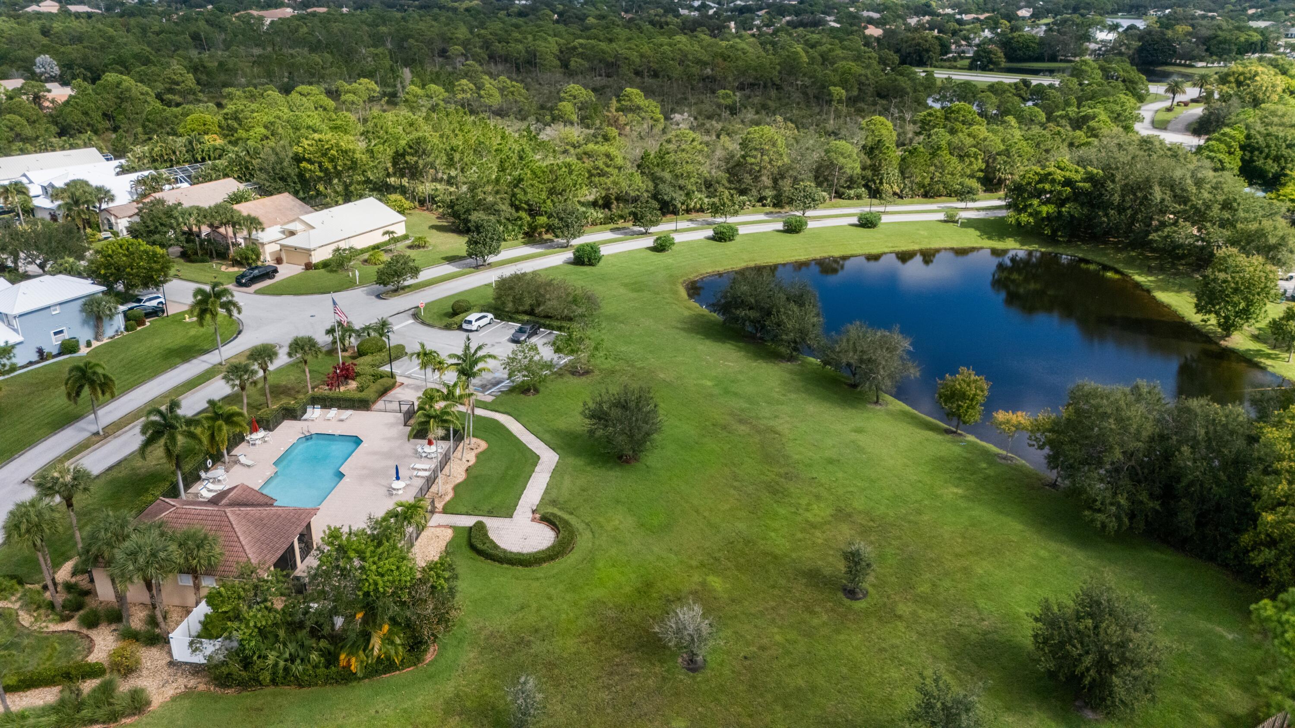
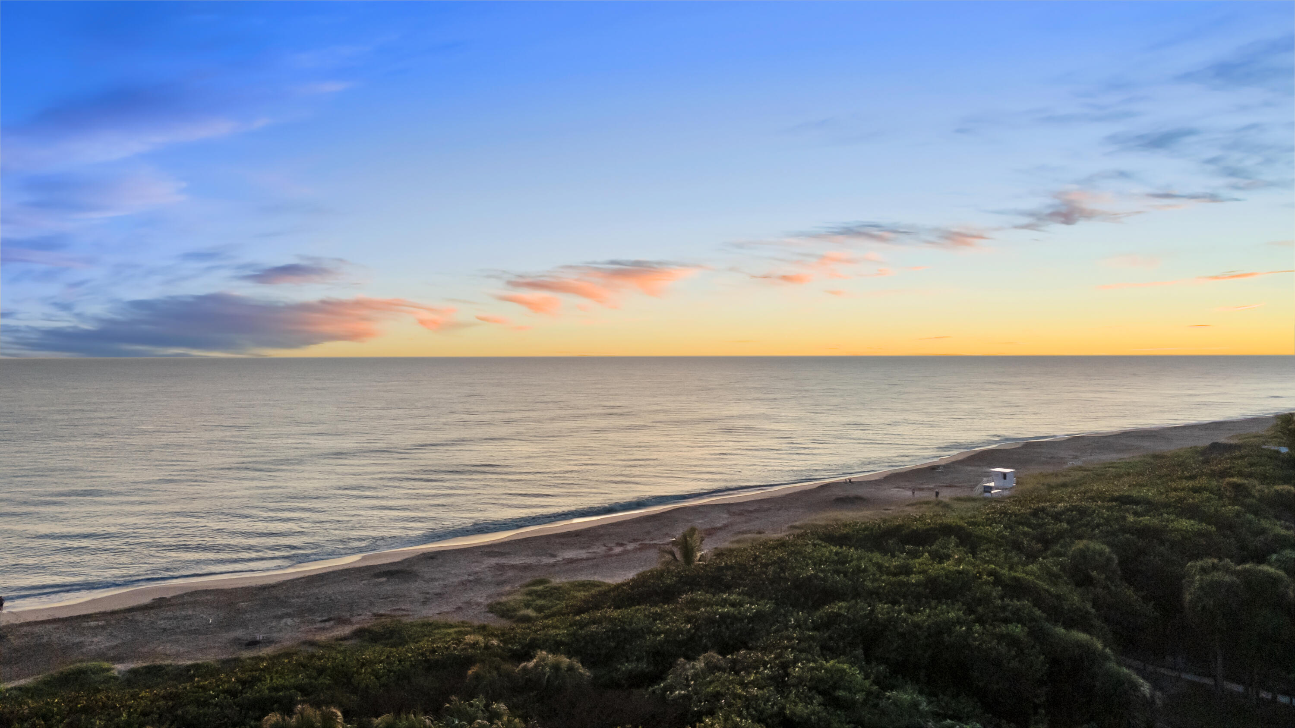
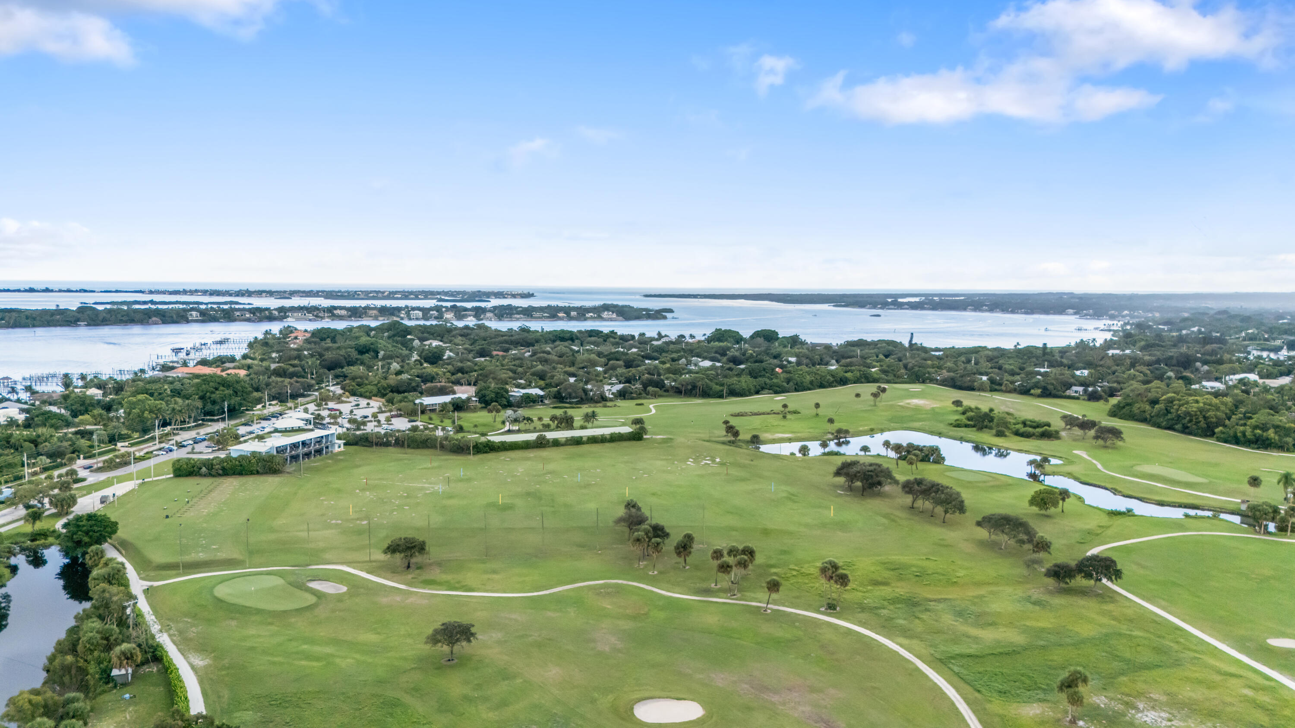
This gated neighborhood has wonderful amenities, and is close to Stuart's great restaurants and beautiful golf courses. Wide waterways perfect for boating and expansive white sand beaches are also within minutes.

Share Property

Location

1129 SE Westminster Place, Stuart, FL 34997

Status

Sold

Date Sold

March 6, 2026
Laurie Hodges

Laurie Hodges

TITLE

Real Estate Advisor

LICENSE

3225046

Property Amenities

Interior
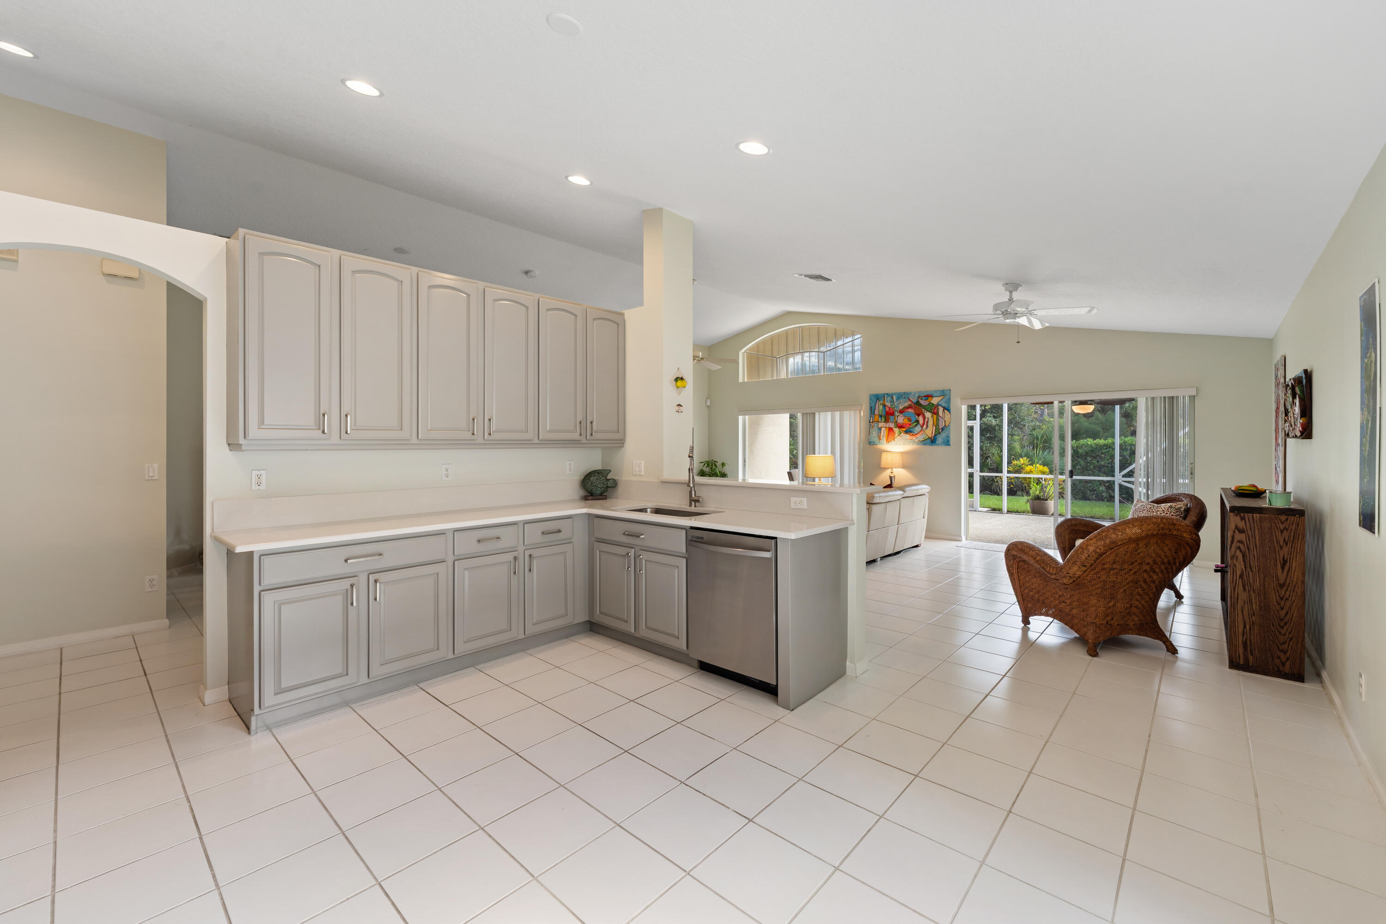
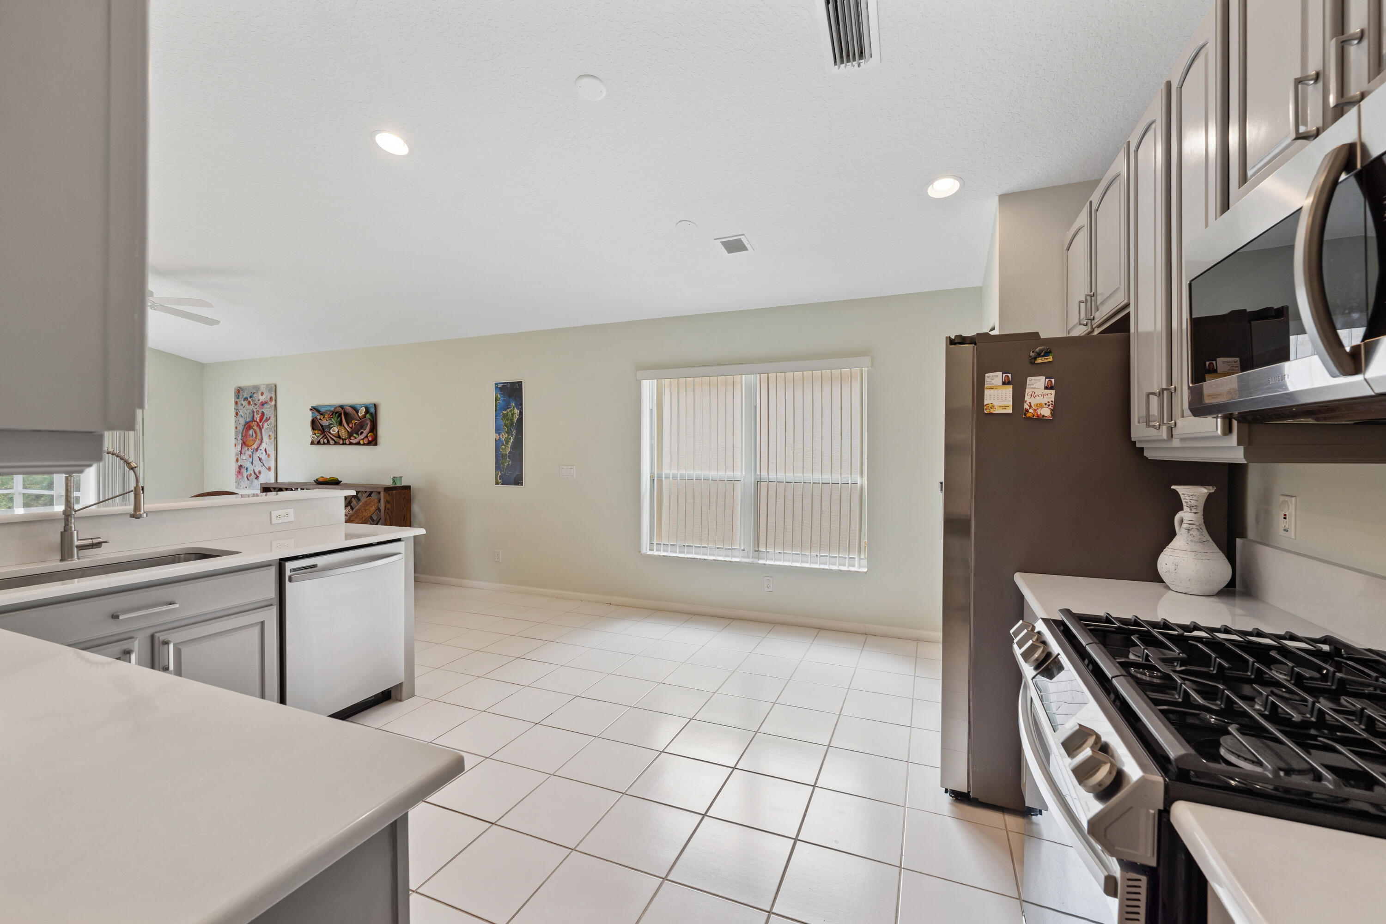
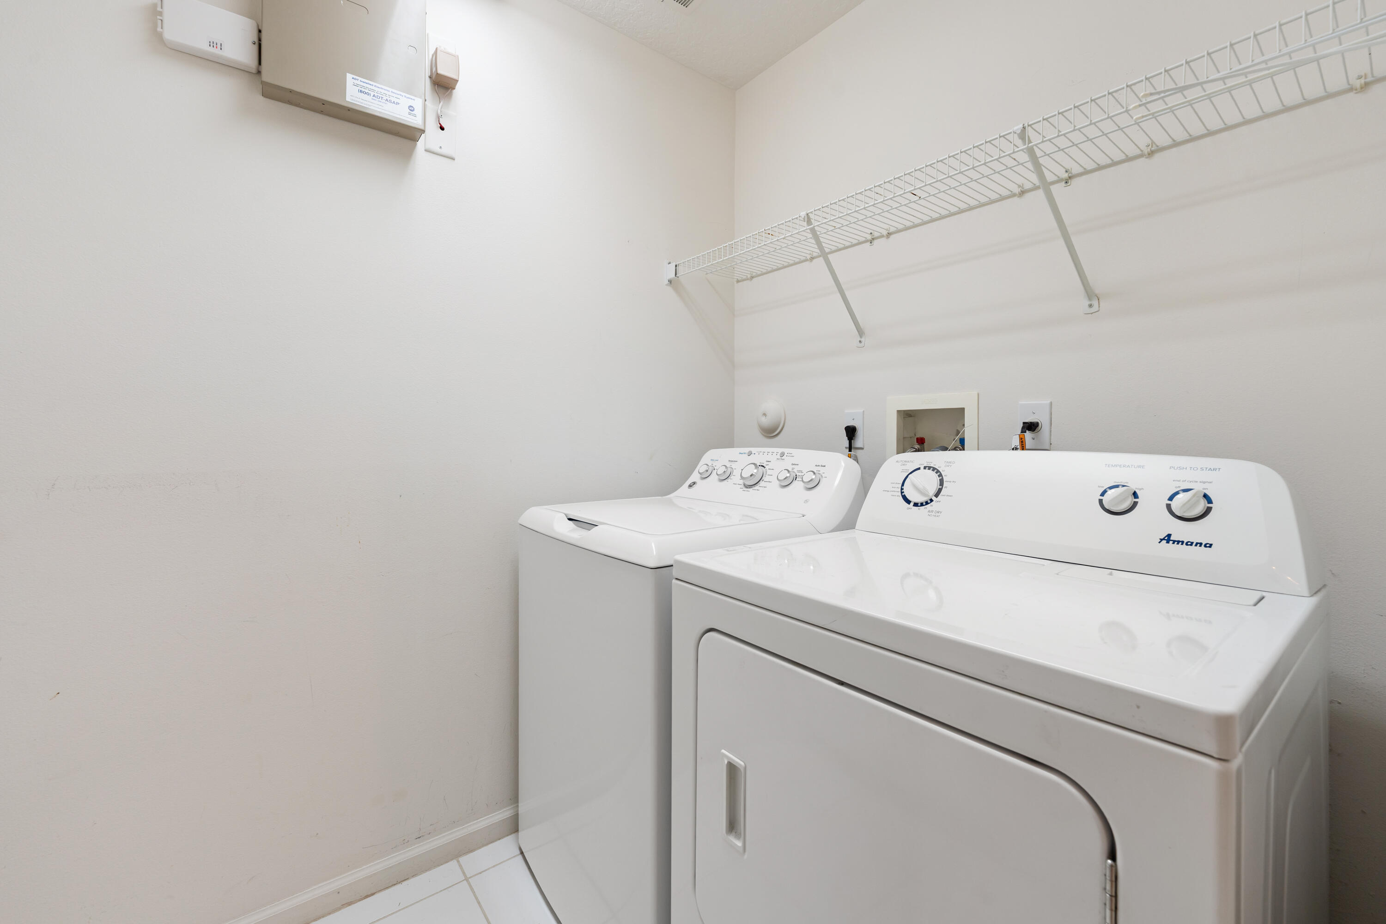
Appliances Dryer, Dishwasher, Electric Range, Electric Water Heater, Disposal, Refrigerator, Water Heater, Washer
Total Bedrooms: 3
Full Bathrooms: 2
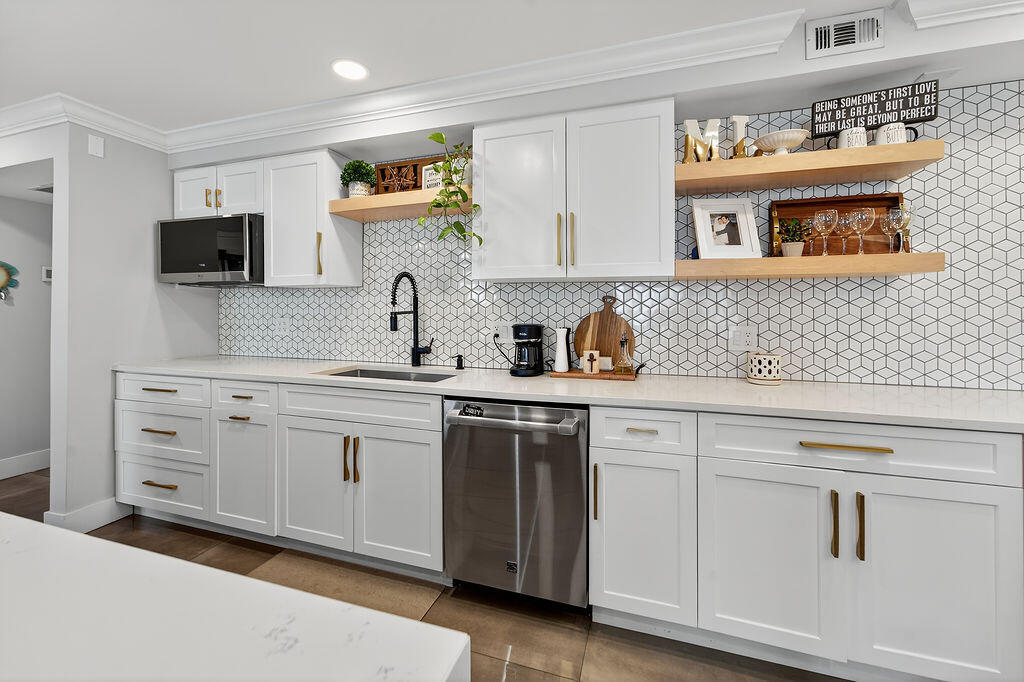
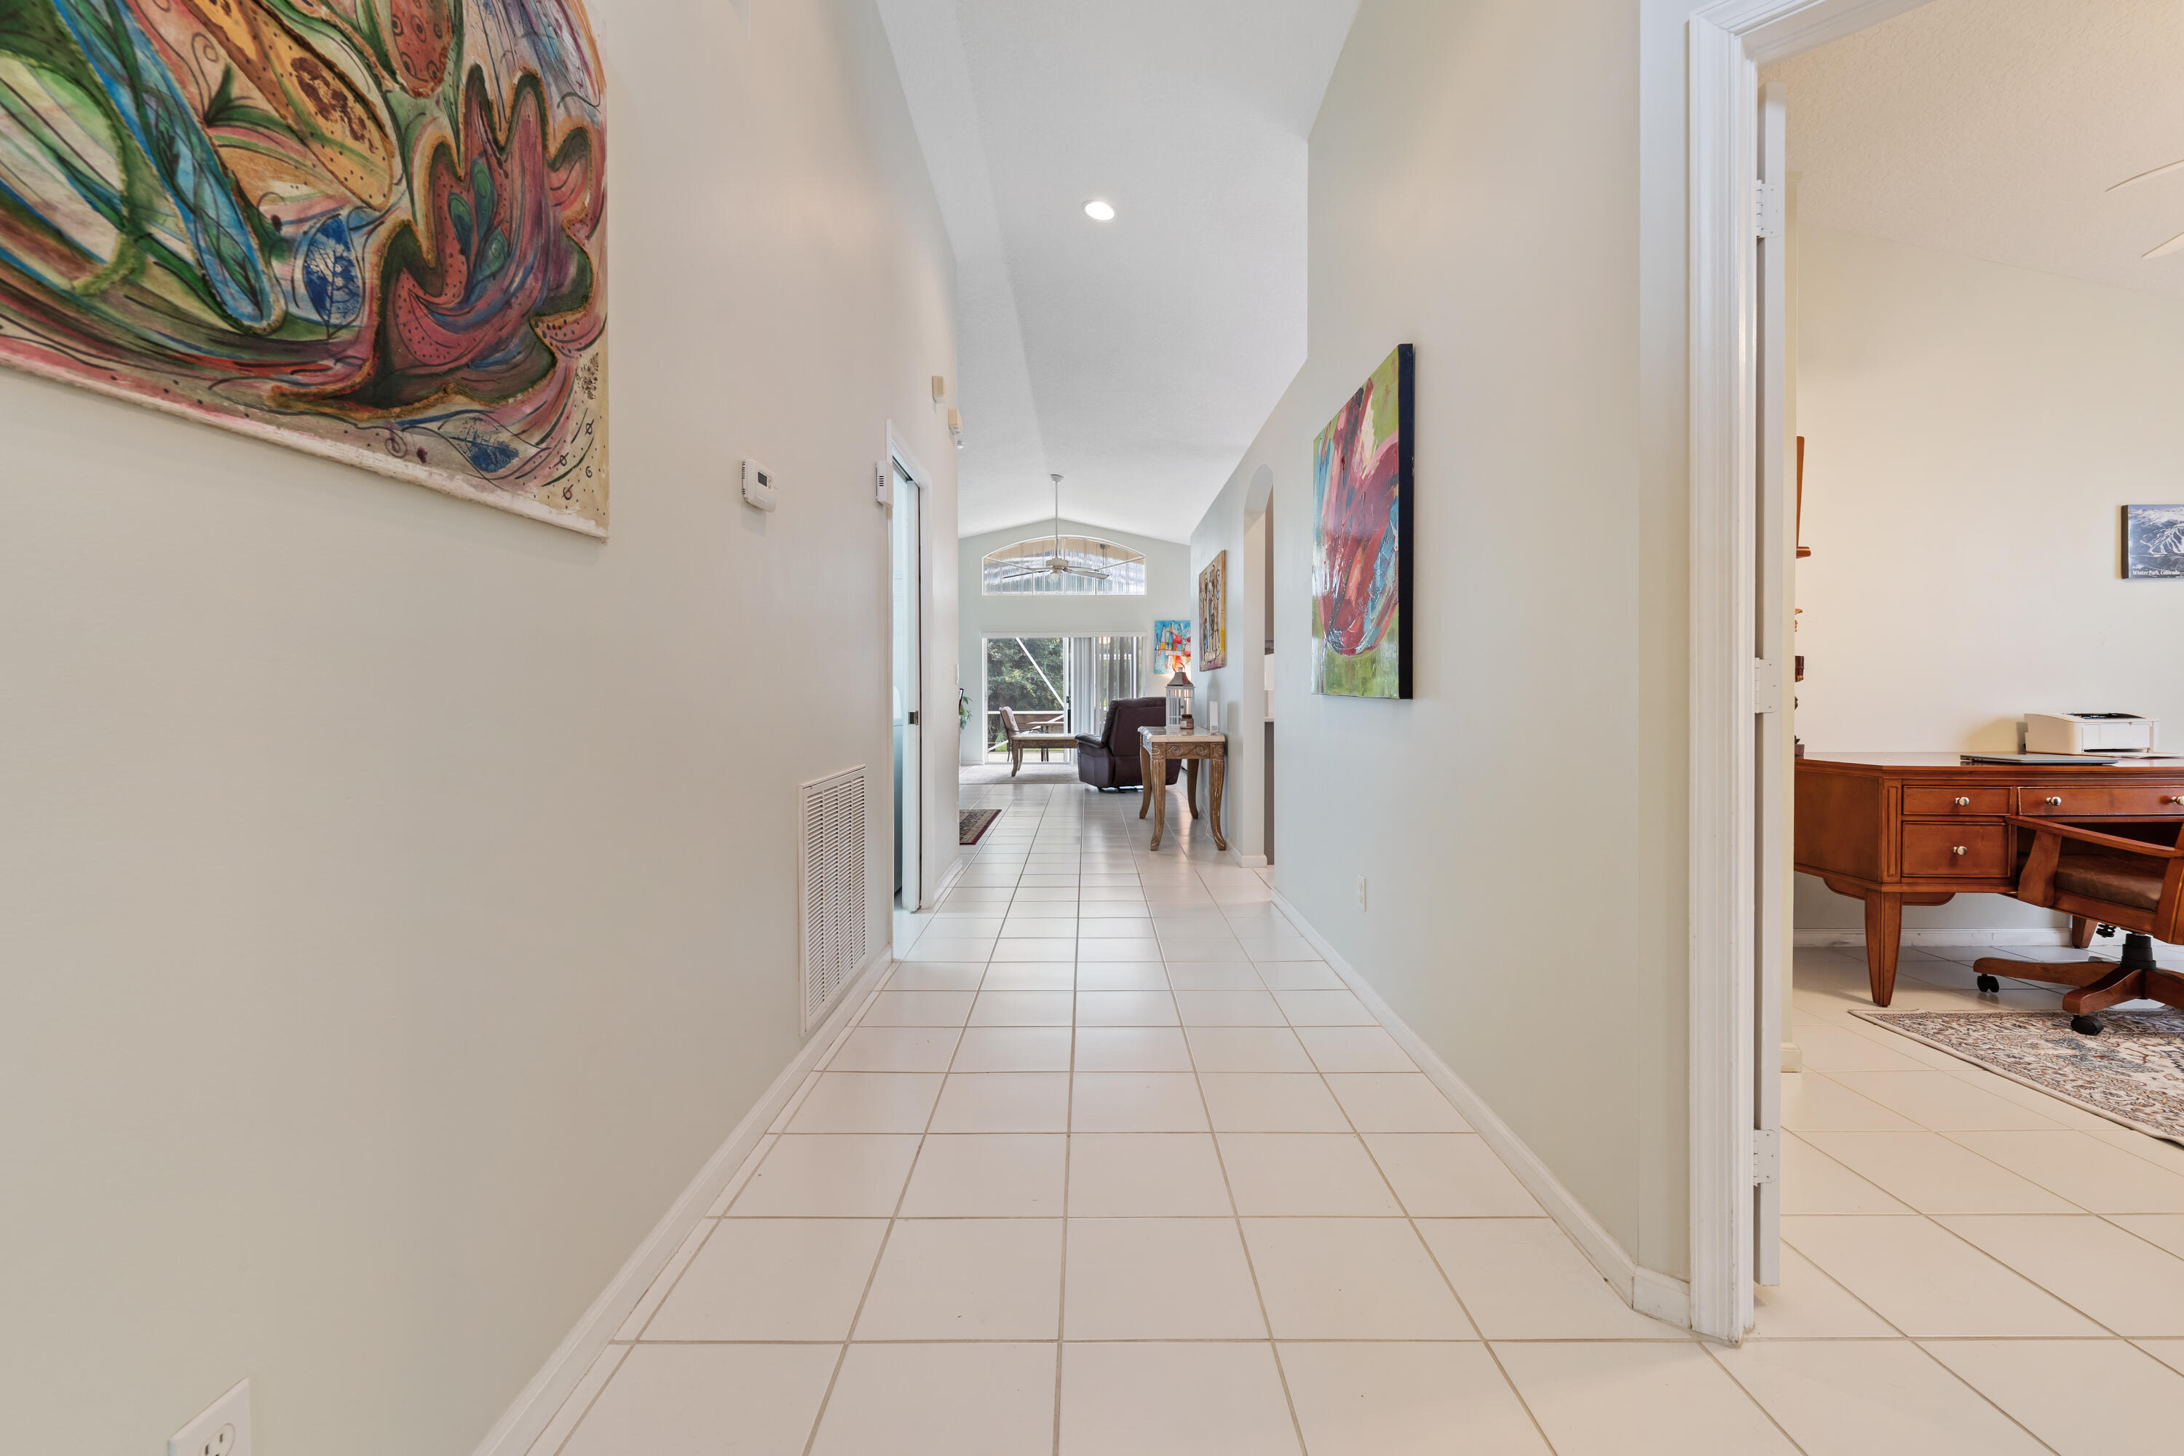
Other Interior Features Breakfast Bar, Cathedral Ceiling(s), Dual Sinks, Eat-in Kitchen, Living/Dining Room, Main Level Primary, Pantry, Split Bedrooms, Separate Shower, Vaulted Ceiling(s), Walk-In Closet(s)
Area & Lot
Total area 2,644 Sq.Ft.
Lot Area 6,098.4 Sq.Ft.
Living area 2,026 Sq.Ft.
MLS® ID R11132609
Year Built 2002
Water Frontage None
View Description Preserve
Type Residential
Status Sold
Exterior
Stories 1
Pool Association
Air conditioning Central Air, Ceiling Fan(s), Electric
Heat type Central, Electric
Water Source Public
Garage Space 2.0
Security Features Gated Community
Sewer Public Sewer
Other Exterior Features Outdoor Living Area
Parking Attached, Garage
Lot Features Sprinklers Automatic, 1/4 Acre
Roof Barrel
Utilities Cable Available, Sewer Available, Water Available
Finance
Sales Price $510,000
HOA Fees $280 monthly
Real Estate Tax $5,765 yearly

360 Virtual Tour

Take a tour of this property.

Work With Laurie

With a relationship-driven approach and a genuine desire to make a difference, Laurie is dedicated to guiding you with confidence and care through every step of your real estate journey.